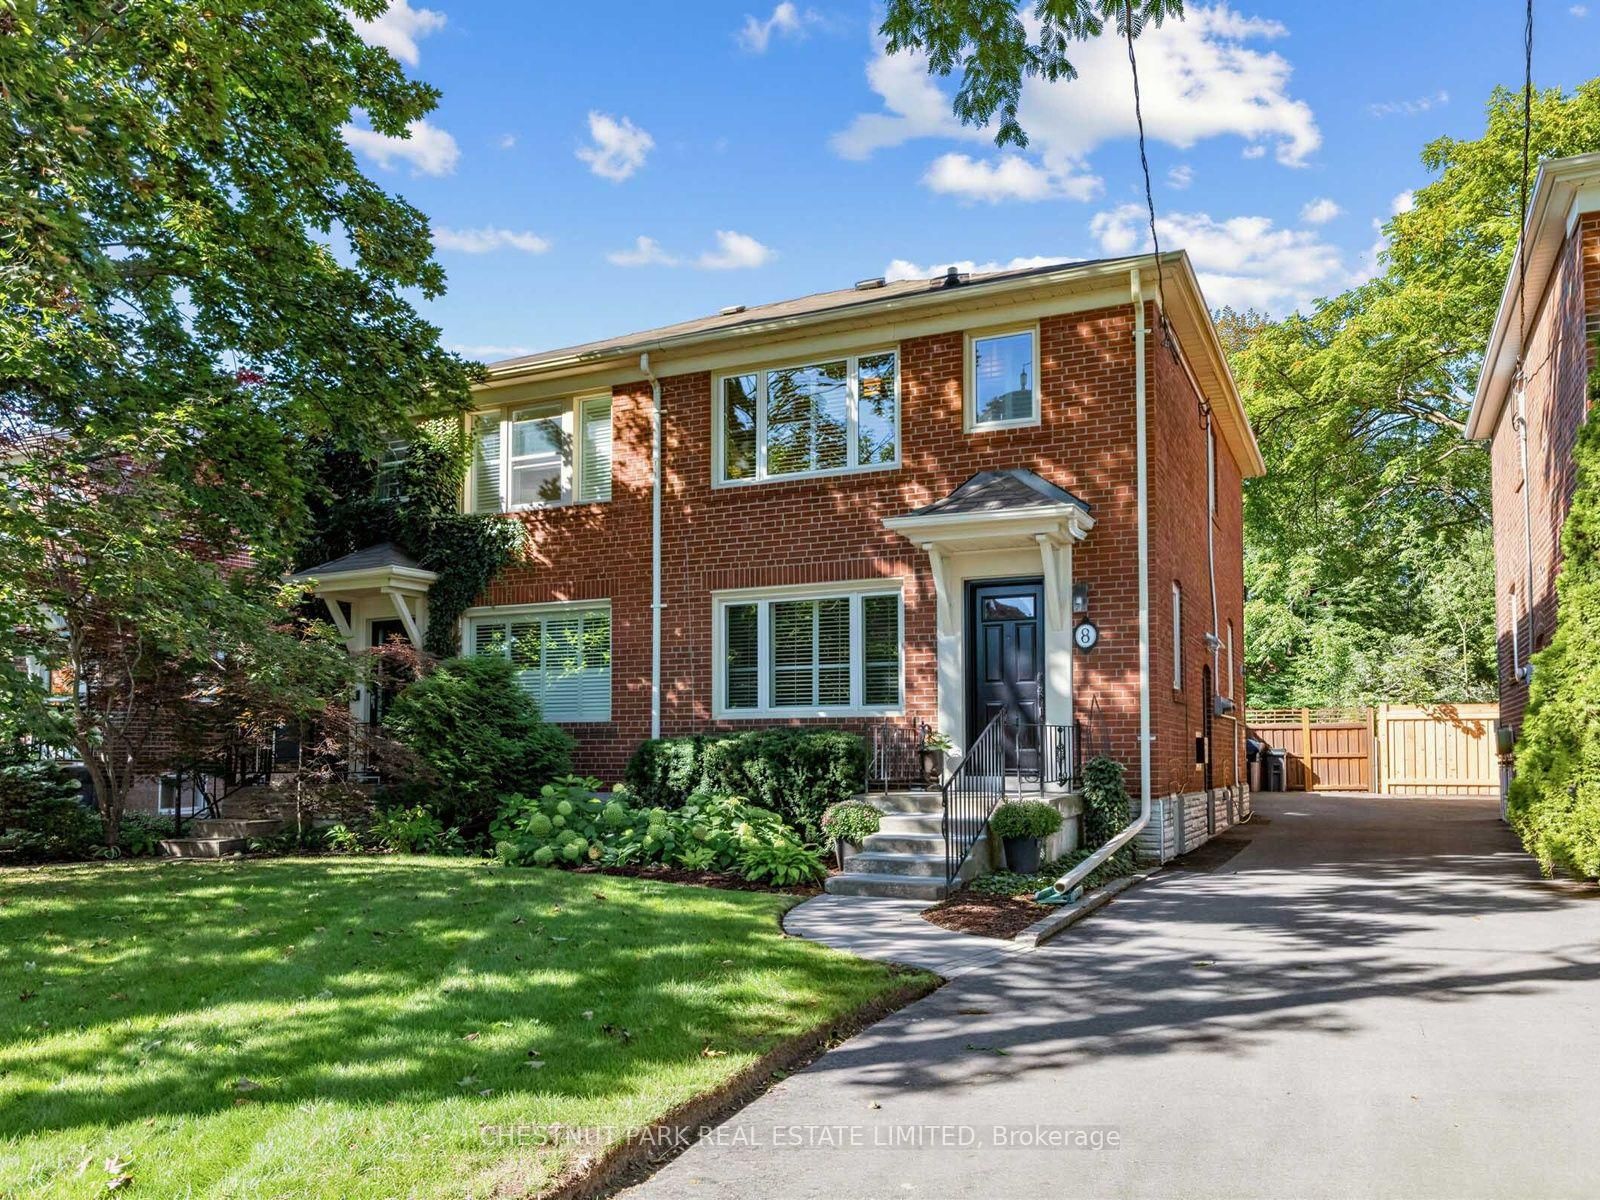
<-- style PDP --> 39 Brentcliffe Road, Toronto - Semi-Detached for sale for $1,349,000
  • new
  • for sale

39 Brentcliffe Road

Toronto, Ontario, M4G 3Y4 - Leaside

$1,349,000

  • Neighbourhood

    Leaside

  • Major Intersection

    Brentcliffe Road / Eglinton Avenue East

  • Listed Since: 6 day(s)

  • Last update: 6 day(s) ago

Overview

  • Property Type

    Semi-Detached, 2-Storey

  • Bedrooms

    3

  • Bathrooms

    2

  • Basement

    Finished

  • Kitchen

    1

  • Total Parking

    2 (1 Detached Garage)

  • Lot Size

    25x125 (Feet)

  • Taxes

    $7,696.13 (2026)

  • Type

    Freehold

Property Description

Property description for 39 Brentcliffe Road, Toronto

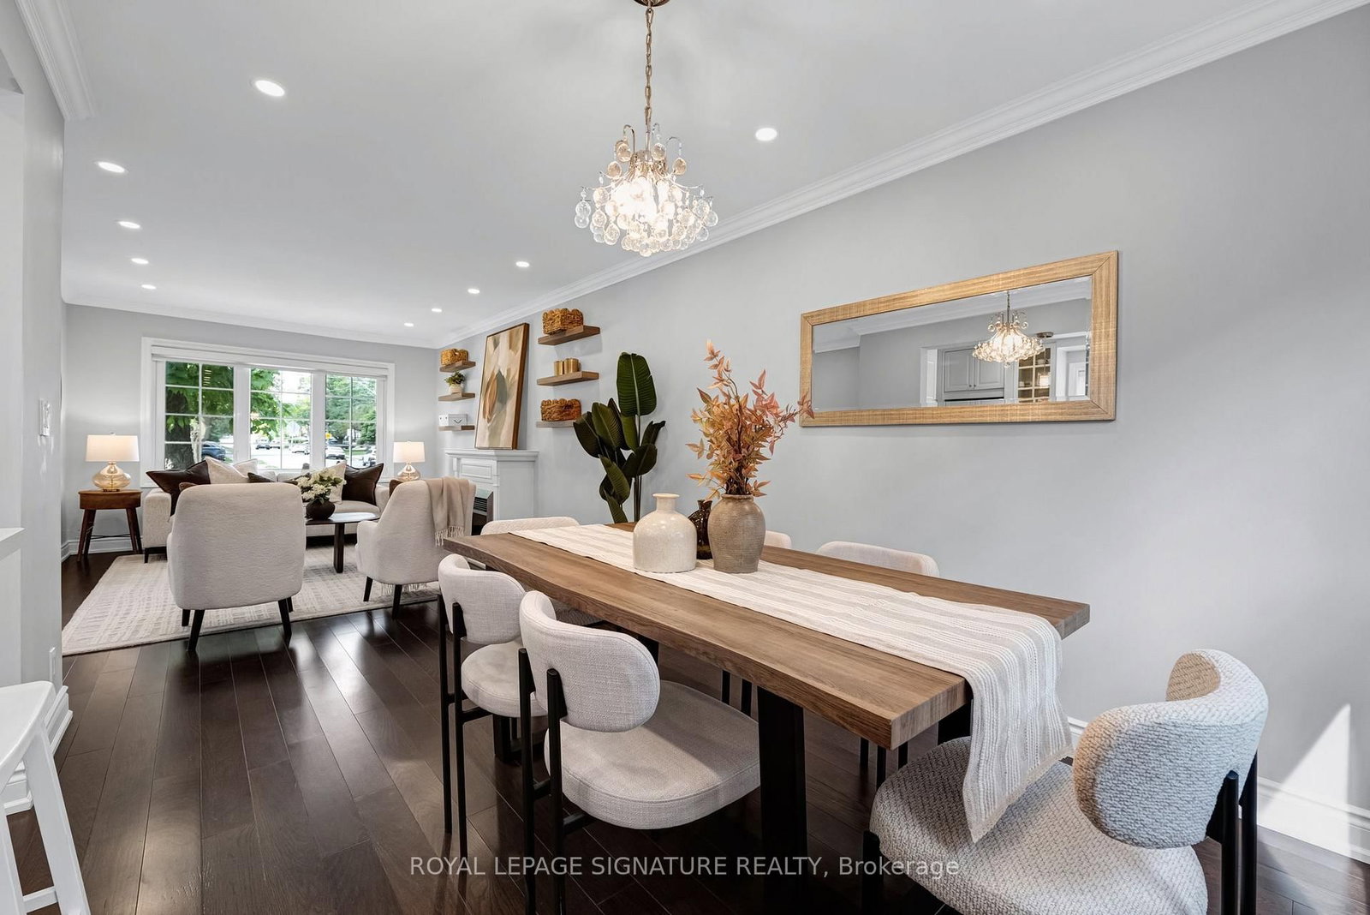
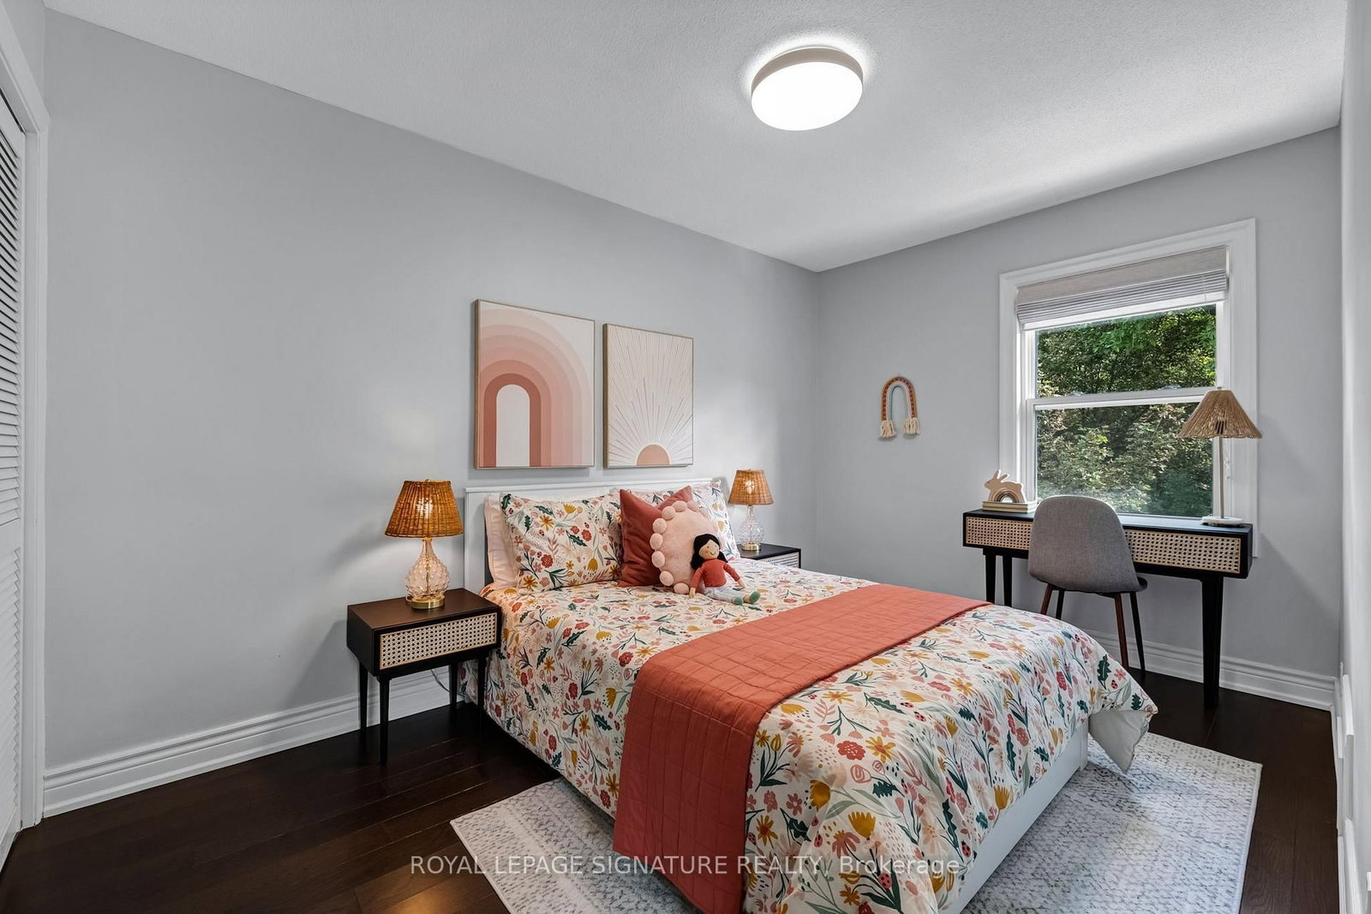
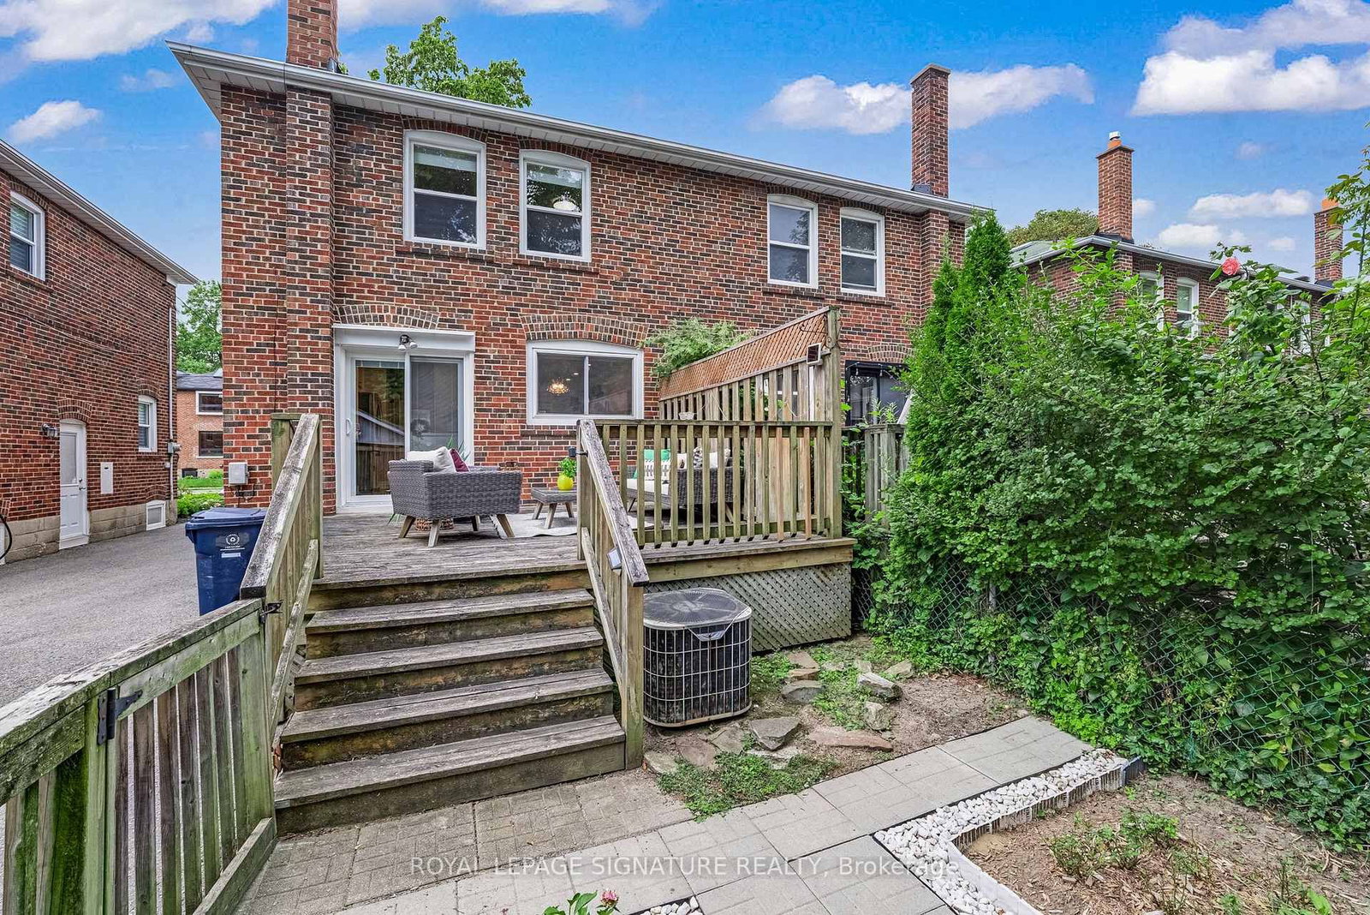
Looking for your way into North Leaside? Here it is. A meticulously maintained, beautifully renovated three-bedroom semi with the space and updates you want, in one of Toronto's most sought-after family neighbourhoods. Thoughtfully planned with long-term family living in mind, the home has been updated with quality, longevity and everyday ease in mind. Open-concept living, dining and kitchen spaces flow beautifully together, with a fully renovated kitchen offering loads of storage. Canadian oak hardwood floors, new doors, trim and windows bring a fresh, cohesive feel throughout. Upstairs, three comfortable bedrooms and a beautifully renovated bathroom. Downstairs, a great rec room, home office, full washroom, practical laundry and clever storage nooks. Outside, a private backyard with a very large deck made for summer dinners and kids at play. Detached garage with parking for one, plus room for a second car in front. North Leaside delivers the full package: great neighbours, excellent schools including Northlea Elementary and Leaside High School, Sunnybrook Park, parks and trails, groceries and Costco, with Sunnybrook Hospital and the Eglinton LRT close by. Thoughtfully done. Exceptionally well cared for. Ready for whatever comes next.

Listed by ROYAL LEPAGE SIGNATURE REALTY

  • MLS #

    C13786368

  • Sq. Ft

    1100-1500

  • Sq. Ft. Source

    MLS

  • Lot Irregularities

    n/a

  • Year Built

    Available Upon Request

  • Pool

    None

  • Drive

    Mutual

  • Garage

    Detached, 1 spaces

  • Total Parking

    2

  • Family Room

    N

  • Den

    N

  • Exterior

    Brick

  • Fireplace

    Y

  • Roof

    Asphalt Shingle

  • Foundation

    Block

  • Elevator

    n/a

  • Water View

    n/a

  • Laundry Level

    n/a

  • Heat

    Forced Air

  • A/C

    Central Air

  • Water

    Municipal

  • Water Supply

    n/a

  • Sewers

    Sewers

  • Central Vac

    N

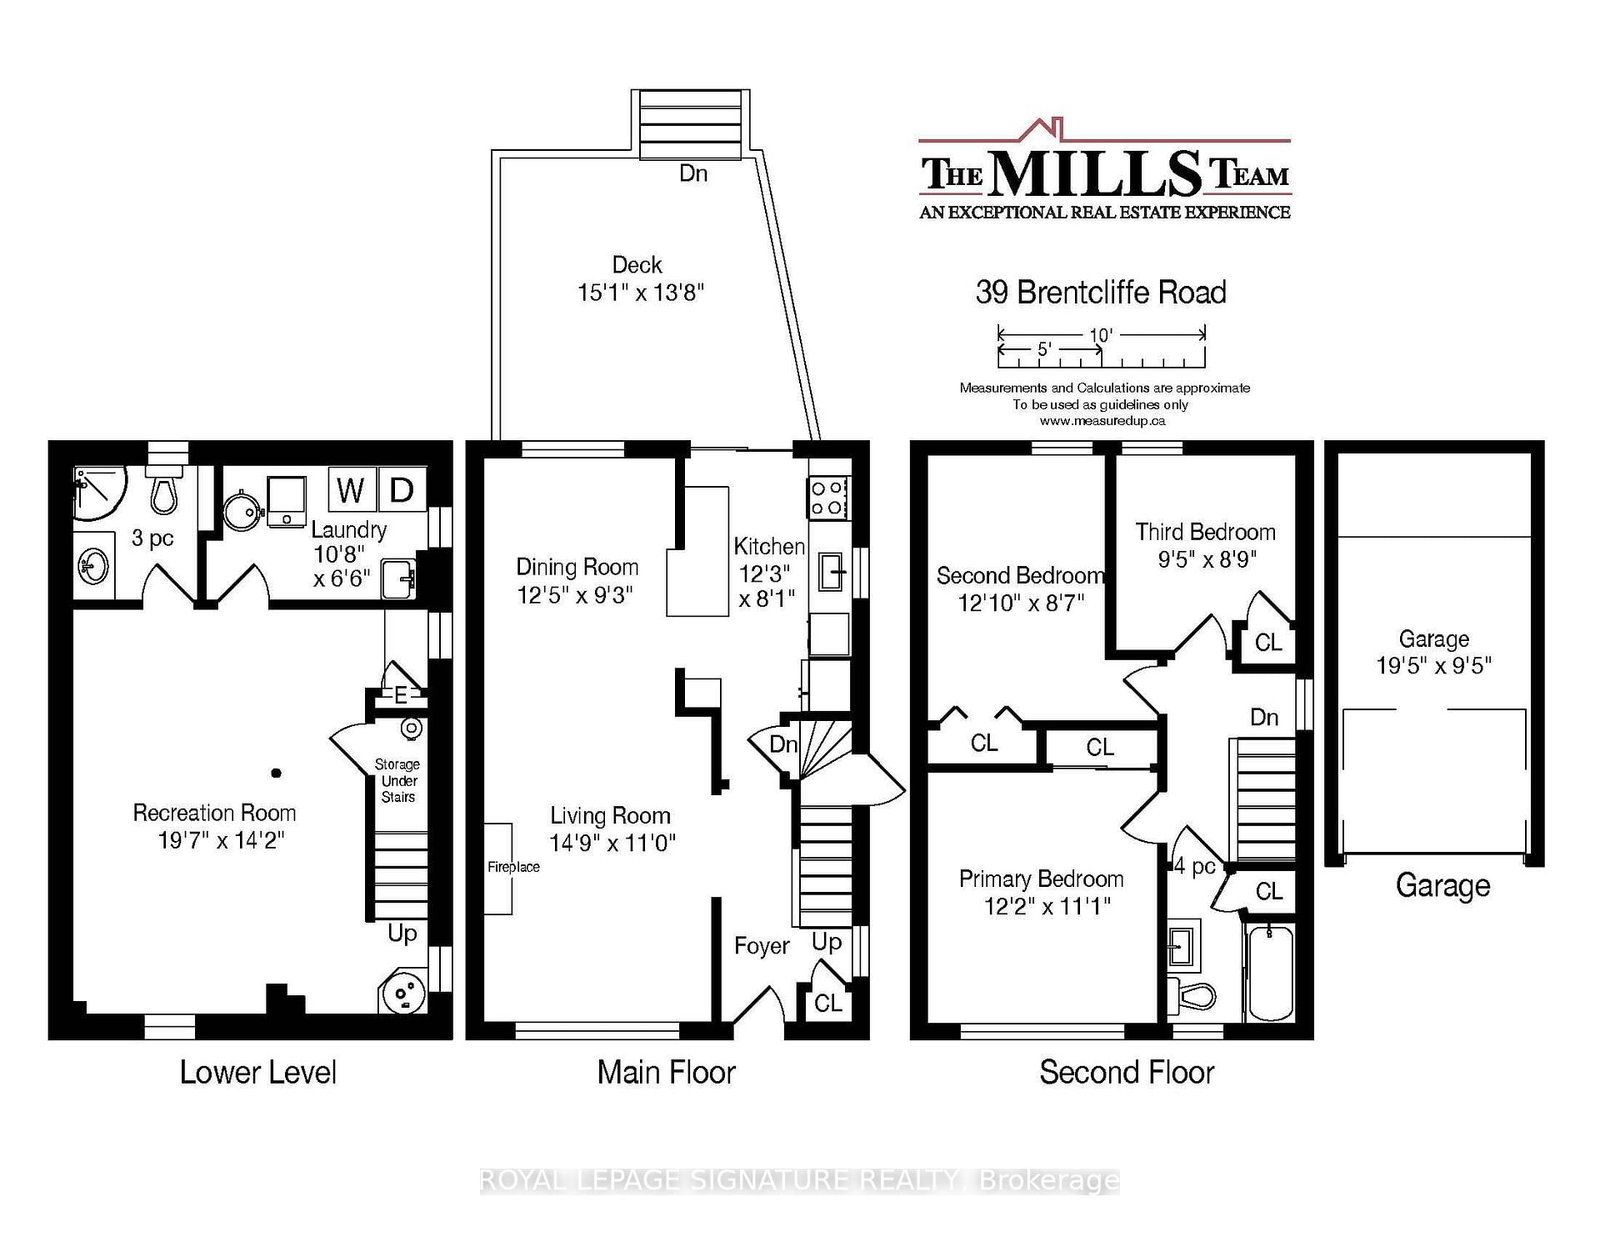
  • Living

    4.5 x 3.35 ft Main level

    Open Concept, Large Window, Fireplace

  • Dining

    3.78 x 2.82 ft Main level

    Combined W/Living, Large Window, hardwood floor

  • Kitchen

    3.73 x 2.46 ft Main level

    Stainless Steel Appl, Quartz Counter, W/O To Deck

  • Primary

    3.91 x 2.62 ft 2nd level

    Large Closet, Large Window, hardwood floor

  • 2nd Br

    3.91 x 2.62 ft 2nd level

    Large Closet, Window, hardwood floor

  • 3rd Br

    2.87 x 2.67 ft 2nd level

    Closet, Window, hardwood floor

  • Rec

    5.97 x 4.32 ft Lower level

    Open Concept, Window

  • Laundry

    3.25 x 1.98 ft Lower level

    Separate Rm, Laundry Sink

  • MLS #

    C13786368

  • Sq. Ft

    1100-1500

  • Sq. Ft. Source

    MLS

  • Lot Irregularities

    n/a

  • Year Built

    Available Upon Request

  • Pool

    None

  • Drive

    Mutual

  • Garage

    Detached, 1 spaces

  • Total Parking

    2

  • Family Room

    N

  • Den

    N

  • Exterior

    Brick

  • Fireplace

    Y

  • Roof

    Asphalt Shingle

  • Foundation

    Block

  • Elevator

    n/a

  • Water View

    n/a

  • Laundry Level

    n/a

  • Heat

    Forced Air

  • A/C

    Central Air

  • Water

    Municipal

  • Water Supply

    n/a

  • Sewers

    Sewers

  • Central Vac

    N

  • Living

    4.5 x 3.35 ft Main level

    Open Concept, Large Window, Fireplace

  • Dining

    3.78 x 2.82 ft Main level

    Combined W/Living, Large Window, hardwood floor

  • Kitchen

    3.73 x 2.46 ft Main level

    Stainless Steel Appl, Quartz Counter, W/O To Deck

  • Primary

    3.91 x 2.62 ft 2nd level

    Large Closet, Large Window, hardwood floor

  • 2nd Br

    3.91 x 2.62 ft 2nd level

    Large Closet, Window, hardwood floor

  • 3rd Br

    2.87 x 2.67 ft 2nd level

    Closet, Window, hardwood floor

  • Rec

    5.97 x 4.32 ft Lower level

    Open Concept, Window

  • Laundry

    3.25 x 1.98 ft Lower level

    Separate Rm, Laundry Sink

Thinking of Selling?

Find Out Your Home’s Value in Today’s Market!

No Email or Signup is required to view your home estimate.

estimate your home value

Contact Manoj Kukreja

Sales Representative,
Century 21 People’s Choice Realty Inc.,
Brokerage
(647) 576 - 2100

Manoj profile avatar

Property History

Property history for 39 Brentcliffe Road, Toronto

This property has been sold 5 times before. Create your free account to explore sold prices, detailed property history, and more insider data.

Sign In / Register

Mortgage Calculator

This data is for informational purposes only.

Mortgage Payment per month

Principal Amount

Interest

Total Payable

Amortization

Amortization

Closing Cost Calculator

This data is for informational purposes only.

Closing Cost Total for this property

Total Cash flow for purchasing this property

Down Payment(%)*
Additional information

Provincial Land Transfer Tax

Ontario Land Transfer Tax Rebate

Toronto Land Transfer Tax

Toronto Land Transfer Tax Rebate

PST on CMHC Insurance Premium

Lawyer Fees

$2,825

Government Registration Fee's

$164

Title Insurance

Closing Cost Total

Total Cash flow for purchasing this property

Provincial Land Transfer Tax

Ontario Land Transfer Tax Rebate

Toronto Land Transfer Tax

Toronto Land Transfer Tax Rebate

PST on CMHC Insurance Premium

Lawyer Fees

$2,825

Government Registarion Fee's

$164

Title Insurance

Down Payment(%)*

* A down payment of less than 20% is permitted only for first-time home buyers purchasing their principal residence. The minimum down payment required is 5% for the portion of the purchase price up to $500,000, and 10% for the portion between $500,000 and $1,500,000. For properties priced over $1,500,000, a minimum down payment of 20% is required.

Thinking of Selling?

Find Out Your Home’s Value in Today’s Market!

No Email or Signup is required to view your home estimate.

estimate your home value

Contact Manoj Kukreja

Sales Representative, Century 21 People’s Choice Realty Inc., Brokerage
(647) 576 - 2100

Manoj profile avatar

Recent Sold Listings in Leaside, Toronto

Popular Cities